
$489,500
736 Central St.
Winchendon, MA, 01475


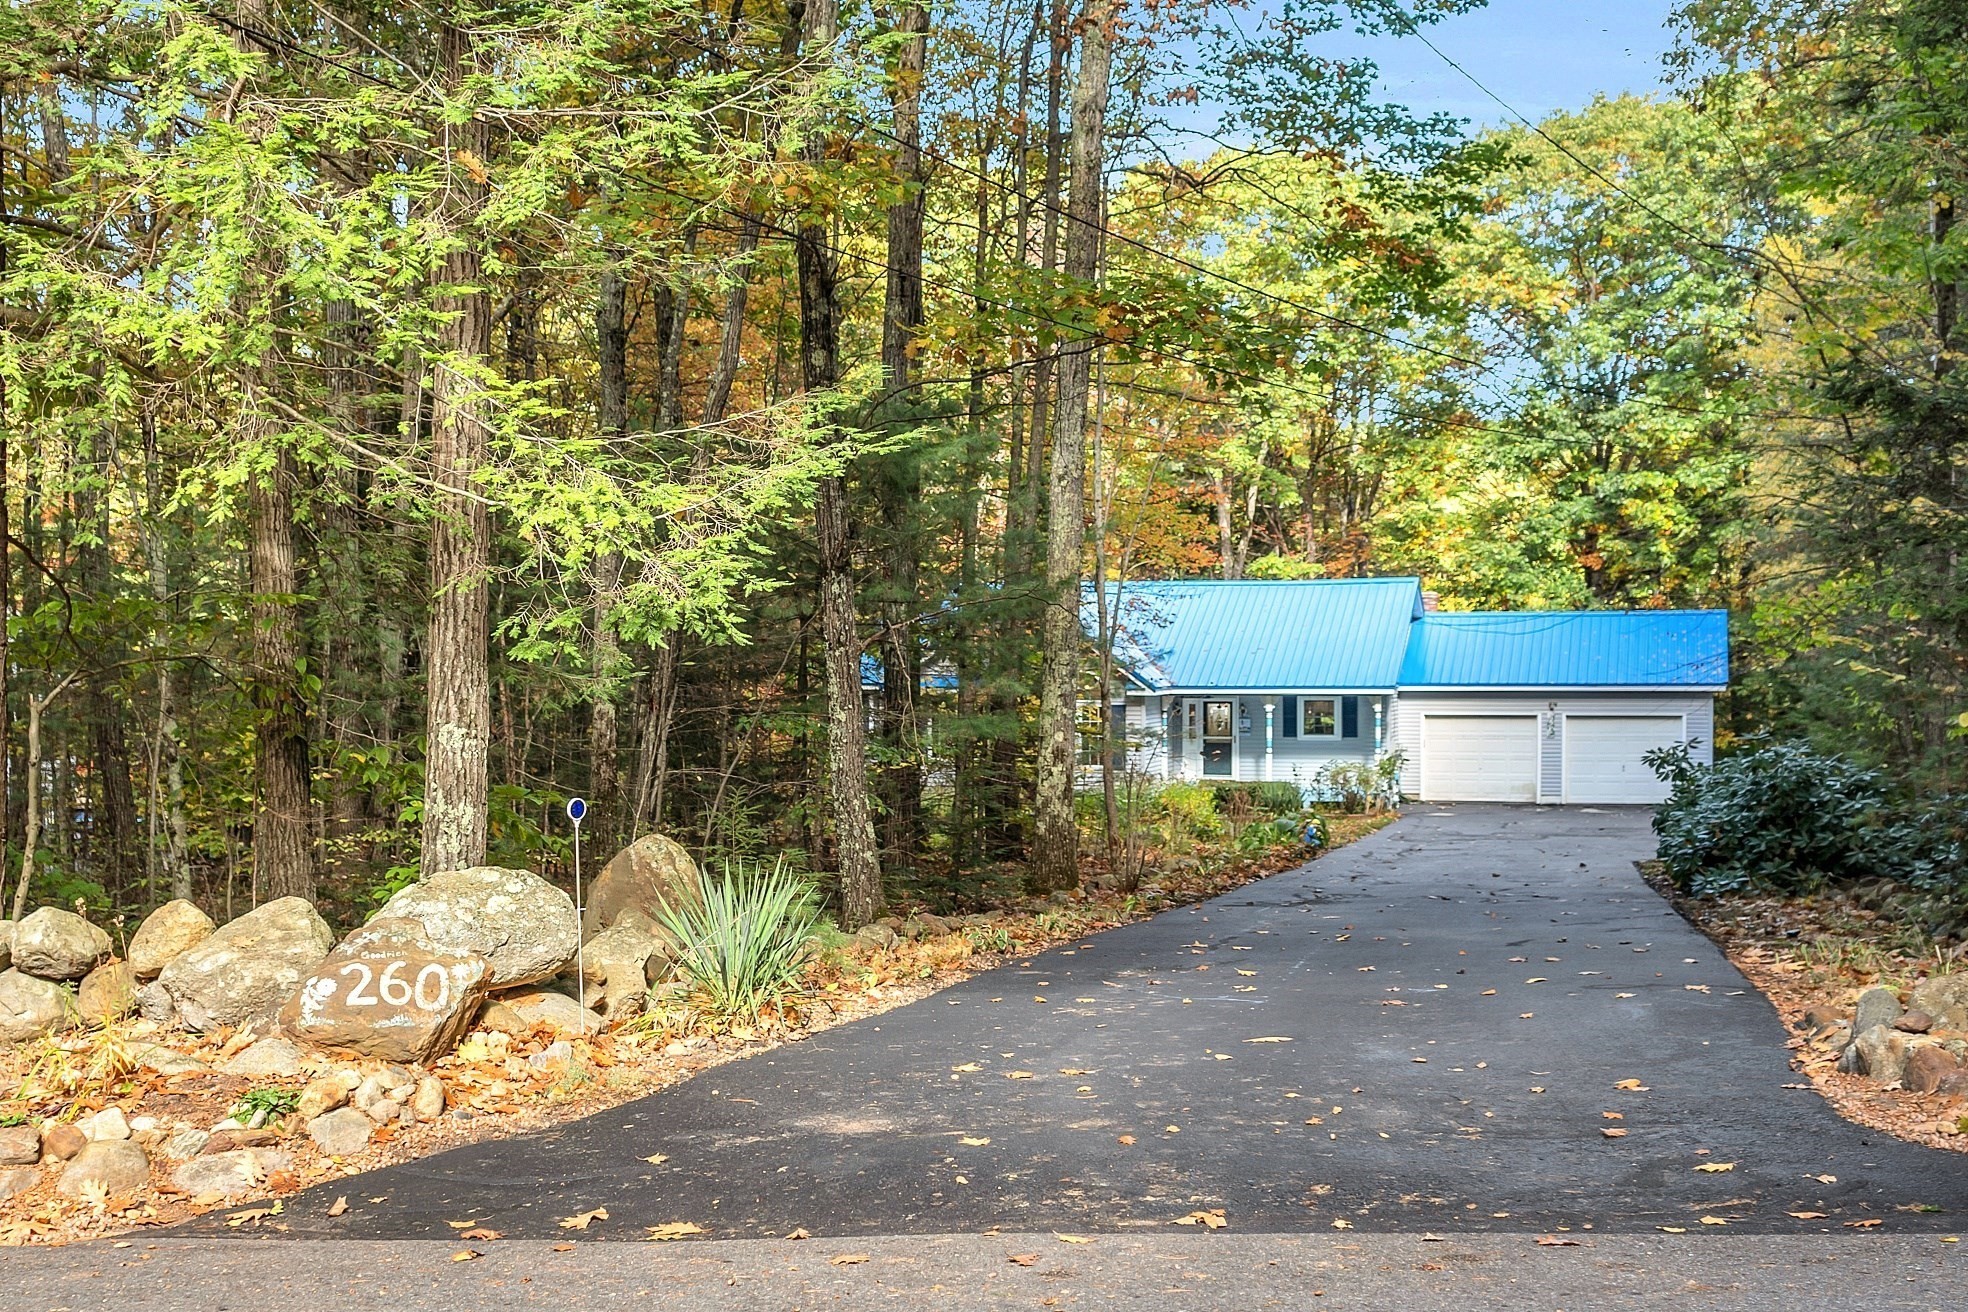
Discover the allure of 736 Central St. in Winchendon, MA, a charming single-family log home built in 1994 offering 1481 square feet on two levels of thoughtfully designed living space and approximately 360 sq/ft of mostly finish living space in basement with 1/2 bath. This property presents an open floor plan with loft living area, a good size heated family/4 season room. The home features a 34×8 farmers porch for your enjoyment and relaxing with a swing, two inviting bedrooms and a loft area providing additional personal space for your needs and imagination, perhaps a home office. Complementing these are a full bathroom and an additional half bathroom, ensuring convenience for both residents and guests. The first floor half bath has hookups for a full size washer and dryer for added convenience. Kitchen boasts a walkin pantry for added storage. Set on an expansive 2.05 acre lot, the property offers generous outdoor possibilities. A newer heated and well-insulated two-car garage provides practical storage and protection for vehicles along with rear garage door opens to service part of basement along with 2 storage sheds. This is more than a house; it’s a foundation for your future memories. We invite you to explore the possibilities of making this exceptional property your own. For all you snowmobile and hiking enthusiasts, there is acess to a Rail Trail that goes into New Hampshire and beyond or near by Lake Monomonac. While being situated in a quiet, private spot, you’re just a 3 minute drive from the downtown area. This home comes with gas-fiired electric gererater and whole house connection. Some photos are before furniture was removed. It’s ready to go and a quick closing is possible.
Property Details
Price:
$489,500
MLS #:
73570387
Status:
Pending
Beds:
2
Baths:
2
Type:
Single Family
Subtype:
Single Family Residence
Listed Date:
Sep 1, 2026
Finished Sq Ft:
1,481
Total Sq Ft:
1,481
Lot Size:
89,124 sqft / 2.05 acres (approx)
Year Built:
1994
Schools
Elementary School:
Memorial / Toy Town
Middle School:
Murdock
High School:
Murdock
Interior
Above Grade Finished Area
1481
Appliances
Water Heater, Tankless Water Heater, Range, Dishwasher, Microwave, Refrigerator
Bathrooms
1 Full Bathroom, 2 Half Bathrooms
Below Grade Finished Area
360
Cooling
None
Fireplaces Total
1
Flooring
Wood, Pine
Heating
Central, Forced Air, Propane, Wood Stove
Interior Features
Bathroom – Half, Loft, Bonus Room, Internet Available – Broadband
Laundry Features
Electric Dryer Hookup, Washer Hookup
Exterior
Accessibility Features
No
Architectural Style
Log
Community Features
Shopping, Pool, Golf, Laundromat, Highway Access, House of Worship, Private School, Public School
Construction Materials
Log
Covered Spaces
2
Exterior Features
Porch, Rain Gutters
Garage Spaces
2
Lot Features
Cleared, Gentle Sloping, Level
Open Parking Spaces
6
Open Parking YN
1
Parking Features
Detached, Garage Door Opener, Heated Garage, Garage Faces Side, Insulated, Paved Drive, Off Street, Paved
Parking Spots
8
Parking Total
8
Patio And Porch Features
Porch
Roof
Shingle
Window Features
Insulated Windows
Financial
Tax Year
2025
Taxes
$4,752

Marie Andrews is an award-winning, licensed real estate broker with licenses in Massachusetts and Florida. She has been selling real estate in the greater Boston area for over 20 years. Over the past two decades, Marie has worked for Century 21 Advanced Realty, building a reputation as a multi-million dollar producer. She has developed an extensive network of investors, lenders, and attorneys. Marie has a wide knowledge base on property management, Massachusetts real estate law, and building…
More About MarieMortgage Calculator
Map
Current real estate data for Single Family in Winchendon as of Oct 21, 2026
33
Single Family Listed
38
Avg DOM
284
Avg $ / SqFt
$502,655
Avg List Price
Community
- Address736 Central St. Winchendon MA
- CityWinchendon
- CountyWorcester
- Zip Code01475
Similar Listings Nearby




Property Summary
- 736 Central St. Winchendon MA is a Single Family for sale in Winchendon, MA, 01475. It is listed for $489,500 and features 2 beds, 2 baths, and has approximately 1,481 square feet of living space, and was originally constructed in 1994. The current price per square foot is $331. The average price per square foot for Single Family listings in Winchendon is $284. The average listing price for Single Family in Winchendon is $502,655. To schedule a showing of MLS#73570387 at 736 Central St. in Winchendon, MA, contact your Pegasus Realty LLC agent at 781-858-3505.
Courtesy of Clockhouse Realty, Inc.. The property listing data and information set forth herein were provided to MLS Property Information Network, Inc. from third party sources, including sellers, lessors and public records, and were compiled by MLS Property Information Network, Inc. The property listing data and information are for the personal, non-commercial use of consumers having a good faith interest in purchasing or leasing listed properties of the type displayed to them and may not be used for any purpose other than to identify prospective properties which such consumers may have a good faith interest in purchasing or leasing. MLS Property Information Network, Inc. and its subscribers disclaim any and all representations and warranties as to the accuracy of the property listing data and information set forth herein.
736 Central St.
Winchendon, MA